
Septic Tank Size for 4 Bedroom Homes: When 1,500 Gallons Wins
Plan on 1,250 to 1,500 gallons for most 4 bedroom homes. See why installers often pick 1,500, when to upsize, and how to prep for a site visit.

For most 4-bedroom houses, plan on a 1,250 to 1,500-gallon septic tank. Many installers default straight to 1,500 gallons because it provides extra capacity for daily use variations. Your exact minimum still depends on your county health department’s rules, and it climbs higher if you have a garbage disposal or a large household. Confirm the number locally before you order concrete.
TL;DR:
- Most four-bedroom homes require septic tanks between 1,250 and 1,500 gallons, with installers often choosing the higher end for extra capacity.
- Sizing calculations are based on estimated daily flow from bedroom count, applying retention multipliers, and rounding up to standard tank sizes.
- Factors like garbage disposals, water softeners, extra fixtures, future expansions, and slow soil percolation justify sizing up beyond code minimums.
- Regular maintenance, timely pumping, and proper sizing significantly extend system lifespan and prevent costly drainfield failures.
- Site-specific evaluations by professionals, including soil tests and fixture analysis, yield more accurate tank size recommendations than generic bedroom charts.
Table of Contents
- 4 Bedroom Septic Tank Size: Code Minimums And Installer Guidance
- How Installers Calculate The Right Septic Tank Dimensions For 4 Bedrooms
- Should You Size Up? When A Bigger Tank Beats The Minimum
- How To Check Your Existing Septic Tank’s Size
- Tank Size, Pumping Schedule, And Long-Term Cost
- What J&M Septic Checks Before Recommending A Tank Size
- Why Bedroom Charts Only Get You Halfway There
- Get A Site-Specific Sizing Recommendation From a Professional Septic Installer
- Sources
4 Bedroom Septic Tank Size: Code Minimums And Installer Guidance
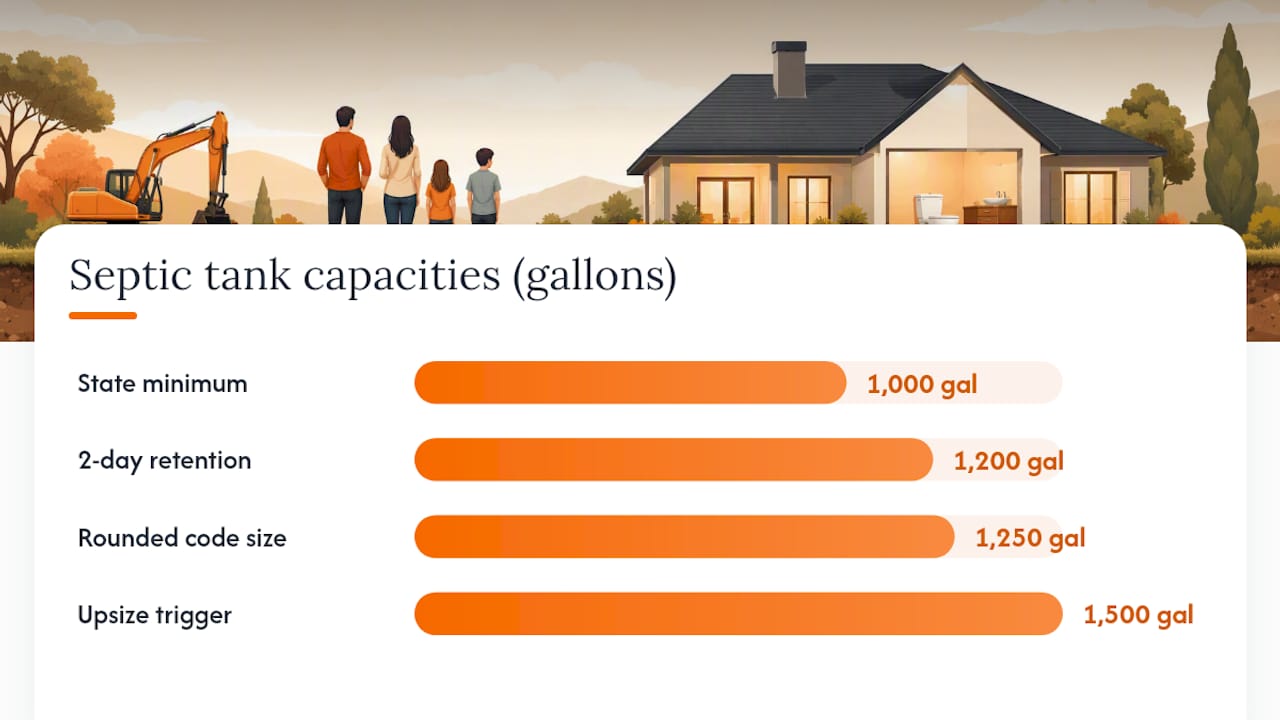
Most sizing charts recommend a tank capacity range for a four-bedroom home that balances typical daily flows and retention needs. Some regional guides phrase it slightly differently, citing a 1,200 to 1,500-gallon range, and a handful of jurisdictions set a flat 1,000-gallon minimum for homes with four bedrooms or fewer, then require upsizing from there based on fixtures or appliances. Georgia’s own on-site sewage rules are a good example of how specific state code can get, including a mandated capacity increase when a garbage grinder is installed.
None of these numbers are arbitrary. They trace back to estimated daily wastewater flow, and bedroom count is the proxy nearly every code body uses to estimate that flow, because it correlates closely with occupancy. A three-bedroom home typically sits at a lower minimum. Searches for 3 bedroom septic size nc and similar state-specific queries usually turn up numbers in the 900 to 1,000-gallon range, which tells you how much a single bedroom shifts the math. Adding a bedroom typically increases the estimated daily flow, which requires a correspondingly larger tank capacity.
Here’s how the typical bedroom-to-gallon breakdown looks across most published charts, including the one from SepticTankHub:
- 2 bedrooms: 750 to 1,000 gallons
- 3 bedrooms: 1,000 to 1,250 gallons
- 4 bedrooms: 1,250 to 1,500 gallons
- 5 bedrooms: 1,500 gallons or larger, often with a second tank
Why do most installers skip straight to the top of the 4-bedroom range instead of building to the 1,250-gallon floor? Cost. The price difference between a 1,250 and a 1,500-gallon tank is often a few hundred dollars at install time, according to The Septic Guide, which is nothing compared to the cost of pulling a tank back out of the ground in five years because it’s undersized. A slightly larger tank can better handle peak usage periods such as guests or multiple simultaneous appliance use, without stressing the drainfield prematurely.
The federal EPA homeowner guidance doesn’t prescribe a specific gallon figure for a four-bedroom house, since sizing is a state and county function, but it’s blunt about the consequence of getting sizing wrong: a system that’s too small for the household it serves fails faster and costs more to fix. That single point is worth remembering more than any chart. The chart tells you where to start. Your actual water use tells you whether to stop there.
If you’re comparing quotes or researching 4 bedroom septic system options before a new build, ask each installer for their design flow assumption in writing. Some default to conservative estimates; others assume every faucet in the house runs constantly. The gap between those assumptions is exactly where tank size disagreements come from.
How Installers Calculate The Right Septic Tank Dimensions For 4 Bedrooms
Sizing a tank isn’t guesswork. It follows a fairly simple formula that most state codes, including the model guidance in the IPSDC tank chapter, build around. Here’s the logic, step by step.
- Start with design daily flow. Most codes assign 150 gallons per day per bedroom as the baseline, treating each bedroom as capable of housing two occupants. A four-bedroom home gets rated for roughly 600 gallons per day of design flow, regardless of how many people actually live there right now.
- Apply a retention multiplier. Septic tanks aren’t sized to hold one day of flow. They’re sized to hold roughly two to three days of it, giving solids time to settle before liquid moves into the drainfield. That multiplier is why 600 gallons a day of estimated flow turns into a 1,250 to 1,500-gallon tank rather than a 600-gallon one.
- Check for fixture-based alternatives. Some jurisdictions size by fixture count rather than bedrooms, especially for homes with unusual layouts, in-law suites, or commercial-residential hybrids. A fixture-based calculation totals up toilets, showers, sinks, and washing machine hookups and assigns a flow value to each.
- Apply local minimums and multipliers. This is where code variation matters most. Some states, Georgia among them, set a flat 1,000-gallon minimum for up to four bedrooms and then require a capacity increase, often 50%, if a garbage grinder is present. Others scale continuously with bedroom count and skip the flat minimum entirely.
- Round up to the nearest standard tank size. Manufacturers produce tanks in standard increments, generally 750, 1,000, 1,250, 1,500, and 2,000 gallons. Your calculated flow gets rounded up to whichever standard size covers it, never down.
That last step matters more than people realize. If your calculated need lands at 1,180 gallons, code doesn’t let you install a 1,000-gallon tank because it’s “close enough.” You round up to 1,250, and if your household has any of the upsizing triggers covered next, you round up again to 1,500.
State health department guidance documents, like New York’s Appendix 75-a, show how much this varies by region. Extension service publications, including Texas A&M’s septic planning guide, walk through the same daily-flow math with regional soil and climate adjustments layered in. None of this is exotic engineering. It’s arithmetic applied consistently, with local rules setting the floor.
Should You Size Up? When A Bigger Tank Beats The Minimum
The code minimum is a floor, not a recommendation. Several household factors push the smart choice above whatever your county requires, and ignoring them is the single most common regret homeowners report after a few years of ownership.
- A garbage disposal is in the house or going in. Ground food waste adds solids volume that a minimum-size tank wasn’t built to handle, which is exactly why Georgia’s code and others mandate a capacity bump when a grinder is present.
- You run a water softener. Regeneration cycles dump extra water into the system in short bursts, adding hydraulic load your tank has to absorb without notice.
- The household regularly exceeds four occupants, or you host often. Holiday gatherings, extended family stays, or a home office with foot traffic all add real flow that bedroom count alone doesn’t capture.
- You have more than two full bathrooms. More fixtures draining simultaneously means more peak-load stress on a tank sized for average, not peak, use.
- You might finish a bonus room or add a bedroom later. Retrofitting a tank after the fact costs far more than sizing up during original installation.
- Your soil’s percolation rate is slow. A sluggish perc test result means the drainfield processes liquid more slowly, so a larger tank buys the extra settling time the field can’t provide on its own.
The upside of sizing up is straightforward: fewer pumping visits, less solids carryover into the drainfield, and a cushion for the messy weeks every household eventually has. The EPA’s guidance on system care makes the same point from the mechanical side: longer retention time in the tank means fewer solids reach the drainfield, and that single factor does more to extend field life than almost anything else a homeowner controls, based on EPA’s own maintenance guidance.
The trade-off is modest. A larger tank costs somewhat more upfront and takes up more excavation space, which occasionally matters on a tight lot. For nearly every 4-bedroom property, that trade-off resolves in favor of the bigger tank. If you’re weighing a water softener install against your existing system’s capacity, it’s worth reading through how softener discharge affects septic load before you commit to either purchase.
Pro Tip: If you’re building new, ask your installer to size for the bedroom count on your permit, not your current occupancy. Health departments size for resale value and future use, and a tank sized for “just the two of us” today becomes an expensive problem for the next owner.
How To Check Your Existing Septic Tank’s Size
If you already own the house, you don’t have to guess. A few steps confirm what’s in the ground.
- Pull your county permit records first. Most counties keep septic permits on file, often searchable online through the health department, and the original permit usually lists tank capacity, installation date, and system layout.
- Look for a builder’s as-built diagram. New construction files frequently include an as-built drawing showing tank location, dimensions, and riser placement, sometimes tucked into closing documents you already have.
- Locate the access risers and check for manufacturer markings. Most concrete and plastic tanks are stamped with capacity and manufacturer information near the lid or on an interior wall, visible once a riser is opened.
- Measure if no markings exist. An inspector can calculate volume from interior length, width, and liquid depth, then cross-reference against standard tank dimension tables like the ones published by SepticTankHub to match the measurement to a standard size.
- Watch for drainfield stress signs regardless of tank size. Slow drains throughout the house, gurgling pipes, standing water near the field, or persistent odor point to a system that’s overwhelmed, whether that’s from an undersized tank or a saturated field.
- Order a perc test if you’re planning any addition. A percolation test tells you how fast your soil absorbs liquid, and it’s the deciding factor in whether an existing field can handle added flow from an upsized tank or a new bedroom.
Have your address, any permit numbers you can find, and photos of visible risers or markings ready before you call a licensed installer for an inspection. It cuts the visit down considerably and helps the technician give you a straighter answer on-site.
Tank Size, Pumping Schedule, And Long-Term Cost
Tank size and pumping frequency are directly linked, and most homeowners underestimate by how much. A 1,000-gallon tank serving a four-bedroom household with average water use generally needs pumping every two to three years. Push that same household load into a 1,500-gallon tank, and the interval commonly stretches to three to five years, simply because there’s more volume to fill before solids reach the outlet baffle.
- Smaller households with a 1,500-gallon tank sometimes stretch pumping to five or more years between service calls.
- Households with a garbage disposal should pump on the shorter end of whatever range their tank size allows, regardless of capacity.
- High-occupancy homes, rentals, or homes running frequent guest traffic should treat the lower end of the interval as the safer default.
The mechanical reason ties back to solids carryover. Every day wastewater sits in the tank before moving to the drainfield gives more time for solids to settle out rather than flow into the field lines. A field clogged with solids that should have stayed in the tank is expensive, often the single largest repair a septic owner ever faces, running into thousands of dollars for a partial or full field replacement. A tank sized correctly at installation, and pumped on schedule, essentially never gets there. That’s the trade a slightly larger tank buys you, and it’s a much better trade than the alternative.
A basic maintenance checklist keeps most systems trouble-free for decades:
- Track your pumping schedule and stick to it, adjusting for household size changes.
- Avoid flushing anything that isn’t human waste or toilet paper.
- Space out heavy water use (laundry, dishwashing) instead of running everything at once.
- Keep roots and heavy vehicles off the drainfield area.
- Watch for the early warning signs covered in the previous section and act on them immediately rather than waiting.
For a deeper walkthrough of pumping intervals and what actually happens during a service visit, this maintenance guide covers the process end to end, and a look at protecting your drainfield fills in the maintenance side that tank size alone can’t fix.
What J&M Septic Checks Before Recommending A Tank Size
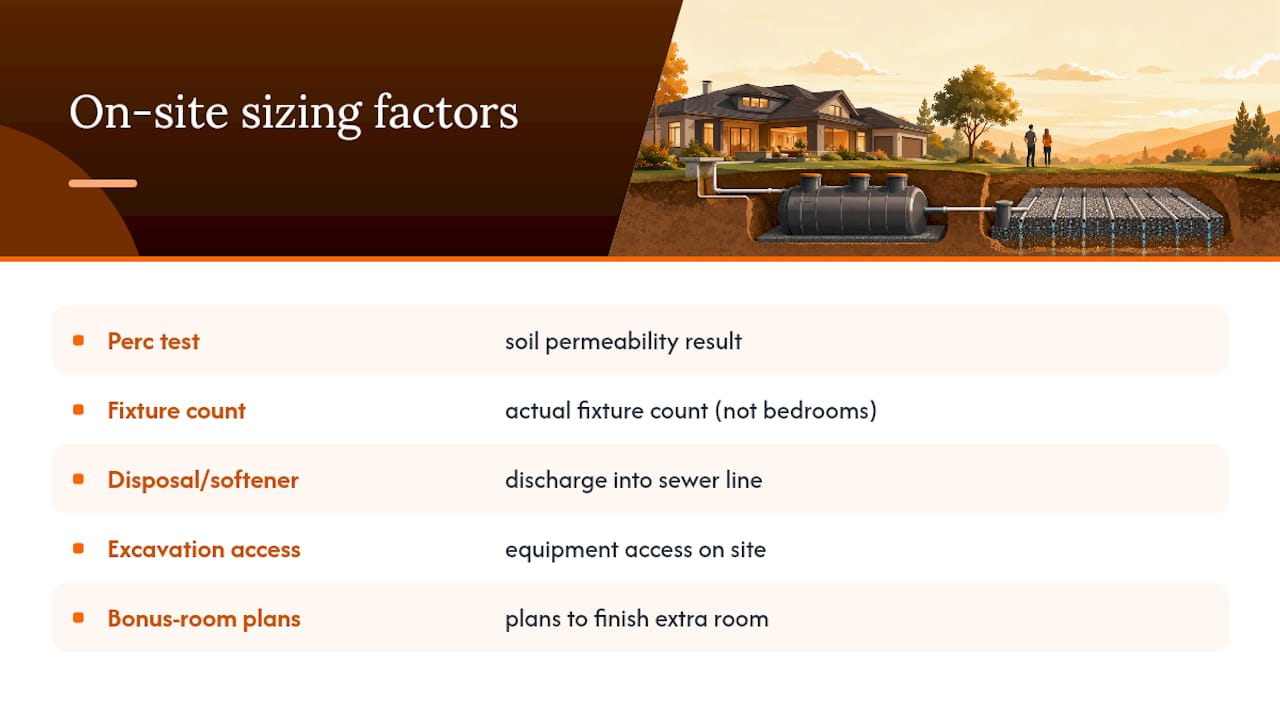
The sizing conversation should always start with the property, not a chart. A perc test result, actual fixture count, whether a garbage disposal or water softener is discharging into the line, site access for excavation equipment, and any plans to finish a bonus room all factor into the final recommendation before any permit gets filed.
That on-site evaluation matters more than any bedroom-based chart, because charts don’t know your soil or your future plans. Before a technician arrives, homeowners get further faster by pulling together whatever permit records exist, photos of any visible risers, and a rough sense of daily household water habits. It’s a short list, but it turns a first visit into a real sizing conversation instead of a guessing exercise. A qualified installer handles the design, permitting paperwork, and installation so the size decision made on-site is the size that actually gets put in the ground.
Why Bedroom Charts Only Get You Halfway There
The industry treats bedroom-count sizing like gospel, and it’s not wrong, exactly. It’s just incomplete. A chart can tell you a four-bedroom house probably needs 1,250 to 1,500 gallons. It can’t tell you that the family buying the house plans to run a home daycare with a commercial dishwasher, or that the lot’s soil percs so slowly that even a perfectly sized tank will strain the field within a decade.
Here’s where I think most homeowners get steered wrong: they treat the minimum as a target instead of a starting point. Code minimums exist to prevent failure, not to optimize for it. Every credible installer I’ve seen reason through a sizing decision ends up in the same place: start with the chart, then adjust upward for anything that adds solids or hydraulic load, and treat the small cost delta at install as cheap insurance against a field replacement later.
If there’s one thing worth prioritizing above the gallon number itself, it’s the perc test and the honest conversation about future use. A 1,500-gallon tank on bad soil still fails early. A 1,250-gallon tank on excellent soil, serving a careful household, can outperform expectations. The number matters. The site matters more.
— Jason
Get A Site-Specific Sizing Recommendation From a Professional Septic Installer
Charts give you a range. A site visit gives you the actual number, based on your soil, your fixtures, and how your household really uses water. Professional septic installers handle new system design and installation, tank sizing, and permitting for homeowners, with recommendations based on what your property can actually support, not just a bedroom count.

A typical visit includes a walk of the site, a review of soil and perc conditions, a look at fixture count and any appliances that add load, and a straightforward recommendation on tank size before any paperwork gets filed. If you’re planning new construction or replacing a failing system, start with the septic systems for new construction guide to see what the design and installation process looks like, then call a local septic professional to schedule an on-site evaluation and get a sizing recommendation built around your actual property, not a generic chart.
Sources
- How to care for your septic system | US EPA
- GAC 511-3-1 — On-site sewage management systems (Georgia)
- Septic tank size chart by bedrooms & capacities | SepticTankHub